For architects
BELOW is a delivery partner to the architect, never a competitor. We build to your design, and bring the engineering, lift, services and waterproofing a private car gallery needs.
A car gallery puts a lot of specialist engineering under a small, beautiful footprint. This page explains what we bring, what to allow for early, and how we work with your team.
Updated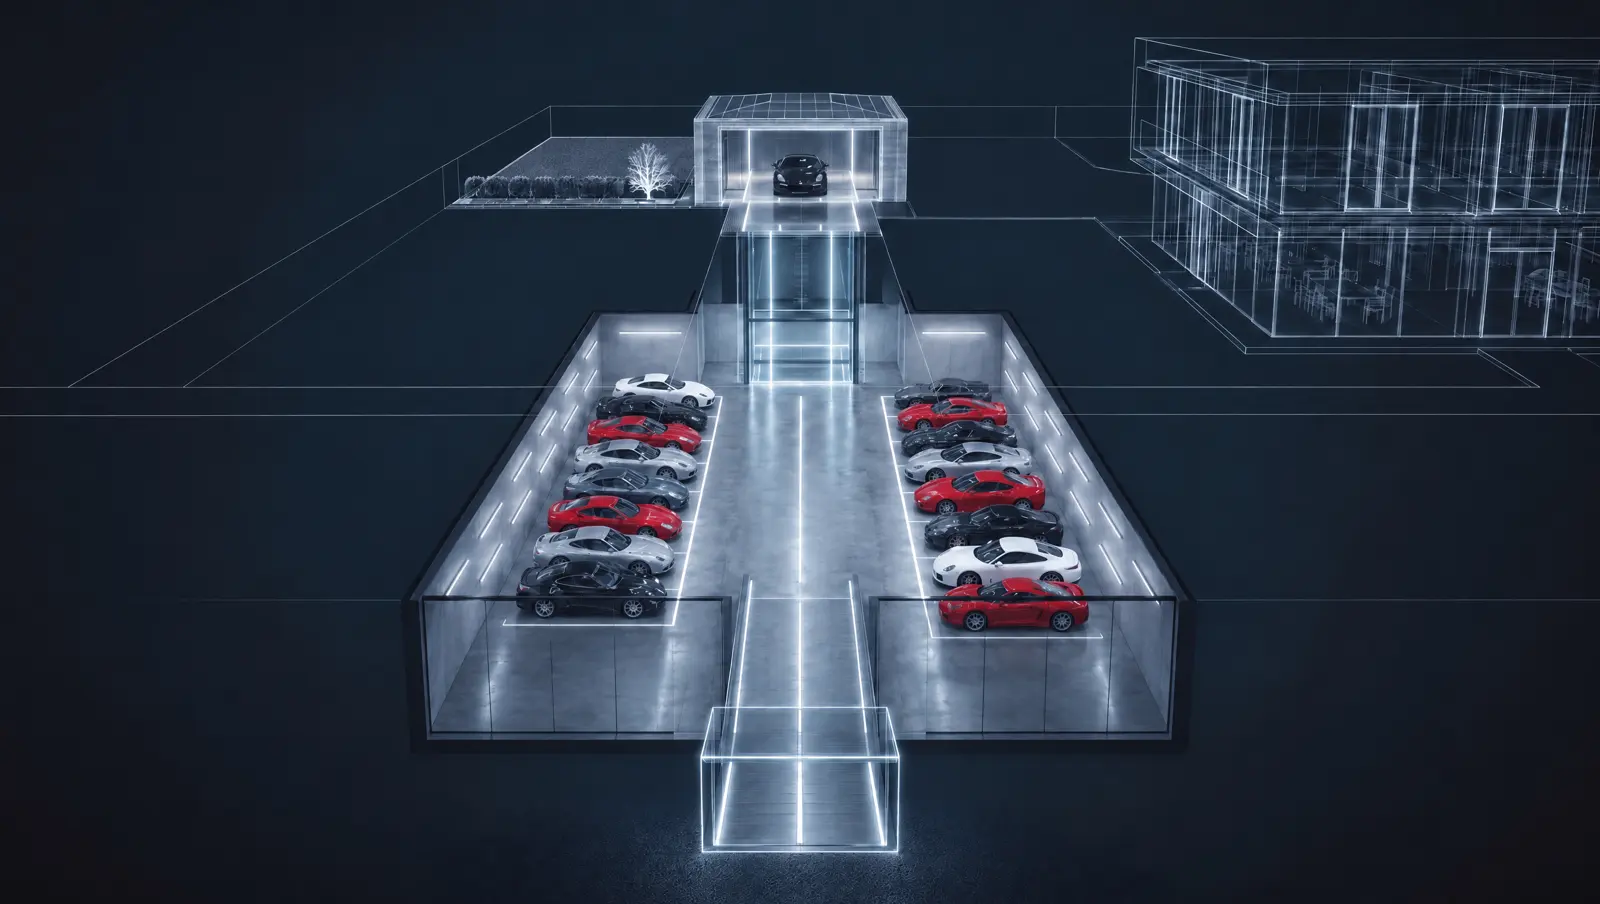
Your design, our delivery
The architect leads the design, the planning drawings, and the sensitive parts above ground: the pavilion, the lift head and the ramp. We build to that design.
Where the client wants it, we deliver as design and build contractor under your design. Where they prefer, we act on the client's side instead. Either way, the design stays yours.
What we bring
- Engineering. Structure, ground movement and temporary works, coordinated with the structural and geotechnical engineers, with a named Temporary Works Coordinator to BS 5975.
- The lift. Selection and integration of the car lift. Its pit, loads and power drive the structure, so we fix them early. Our residential car lift guide explains the choices.
- Services. Air, dehumidification, fire, power and monitoring, designed as one system. See our air and climate guide.
- Waterproofing. BS 8102:2022 Grade 3, with a waterproofing design specialist on the team from concept. See our waterproofing guide.
- The supply chain. Specialist piling, waterproofing, lift, fire and security contractors, each checked on the issuing body's live register, never from a logo on a website.
What to allow for early
A few things shape the plan long before the detail. If they are in the first sketches, nothing has to move later.
- The lift pit and shaft, with its own waterproofing and sump.
- A plant room for air handling, dehumidification, fans, pumps and controls, with a route to replace plant one day.
- Intake and exhaust positions in the garden, well apart, with the exhaust high and the intake clean.
- The escape route, a protected stair kept separate from the house's main stair, through an air-lock lobby.
- Sumps that can be reached without moving a car.
- A ceiling services zone for ducts, sprinklers, lighting and cable routes.
- Soil on the roof, deep enough for the planting above, and for any depth the council sets.
- The trees, with root protection areas plotted to BS 5837 before the footprint is fixed.
The decisions that come first
At concept stage, three things are agreed. Building Control and the fire engineer classify the space. The client's insurer sets its security and fire expectations. The waterproofing specialist joins the team.
Before planning, the car lift is selected and its pit and loads are frozen, because the structure depends on them. Our planning permission guide covers the application itself.
How we work with your team
One BELOW lead is your point of contact throughout. We give early buildability input on method, temporary works and logistics, which feeds the construction plans the council asks for.
Security drawings are handled on a need-to-know basis and kept out of the planning set. Joinery can be made by Cochrane Bespoke, NU Projects' established joinery partner. The BELOW Standard sets out the principles we build to, and you are welcome to reference it in your specification.
Questions
- Does BELOW compete with architects?
- No. We are a delivery partner. The architect leads the design, and we build to it, bringing the specialist engineering a car gallery needs.
- When should we bring BELOW in?
- As early as you can, ideally at concept. The lift pit, plant room, vents and escape route shape the plan, and they are easier to place in the first sketches.
- What should we allow for in early plans?
- A lift pit and shaft, a plant room, separated intake and exhaust positions, a protected escape stair, accessible sumps and a ceiling services zone.
- Can we reference the BELOW Standard in our specification?
- Yes. Please cite it as the BELOW Standard, Version 1.0, October 2026.
Sources
- pbctoday, A summary of changes to the British Standard 8102:2022
- Approved Document B, Fire safety, Volumes 1 and 2
- Approved Document F, Ventilation, Volume 2 (2021 edition)
- Lödige, Car lift planning guide (Traffico and Carrico)
- Standard Norge, NS-EN 14010 power-driven parking equipment scope
- Leeds City Council, Tree survey guidance note (BS 5837:2012 root protection areas)