Underground garages and car galleries in West Sussex and around Goodwood
The country around Goodwood, Chichester, Midhurst and Petworth is a landscape of country houses with land. Much of it lies in the South Downs National Park, where the National Park Authority decides planning, dark skies are protected and the chalk below supplies drinking water. A gallery that hides below the grounds suits all three.
BELOW designs galleries for country houses across West Sussex, from the Goodwood country around Chichester to Midhurst, Petworth and the South Downs, and the Weald to the north. This page sets out who decides planning, the landscape and lighting tests, the ground and the water, and what a gallery here can hold.
Updated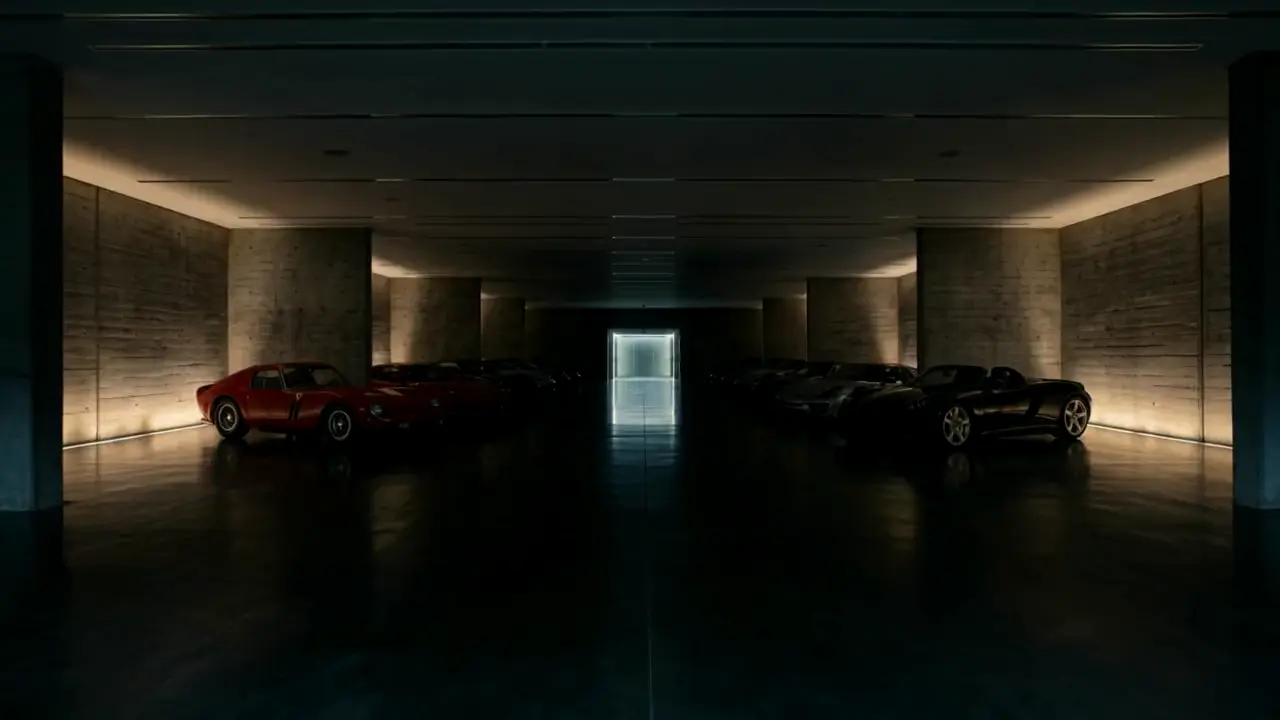
Goodwood brings collectors to West Sussex
Goodwood's Festival of Speed takes over the grounds of the Goodwood Estate for four days every summer. Goodwood calls it the largest event of its kind.
Each September, the Goodwood Revival fills Goodwood Motor Circuit, near Chichester, for three days. It celebrates the cars of 1948 to 1966.
BELOW has no connection with Goodwood. We design private galleries for country houses in the country around it, for collections that deserve a proper home.
Who decides planning here
The South Downs became a National Park in 2010. Since 2011 the South Downs National Park Authority has been the planning authority for the whole park, which covers over 1,600 square kilometres from Winchester to Eastbourne. Midhurst and Petworth lie within it.
Inside the park, applications are decided against the South Downs Local Plan, adopted in July 2019. A new Local Plan is expected to go for examination before the end of 2026, so we check which policies are in force at feasibility.
Outside the park, Chichester District Council decides, under the Chichester Local Plan 2021 to 2039, adopted in August 2025. That plan expressly excludes the National Park. So the first question for any house is which side of the boundary it sits on.
The National Park tests
National policy, policy N4, says development in a Protected Landscape should be limited in scale and extent, and sensitively located and designed. Substantial weight goes to conserving its natural beauty, wildlife and cultural heritage. Major development should be refused other than in exceptional circumstances.
The South Downs Local Plan adds Policy SD31 for extensions, annexes and outbuildings. They will be permitted where they do not increase the floorspace of the existing house by more than about 30%, unless there are exceptional circumstances. The existing house is the one that stood on 18 December 2002, or as first built if later.
A larger scheme may be permitted where it causes no harmful intrusion in the landscape and enhances the house. Outbuildings must be incidental to the house, and garages may be permitted where they stay subordinate to it. The policy does not single out basements, so how a gallery counts is argued case by case. Our planning permission guide explains the wider tests.
Permitted development is tighter in a National Park too. Outbuildings more than 20m from the house are limited to 10 square metres in total. So the pavilion goes into the full planning application with the gallery.
Dark night skies and a lit pavilion
The whole National Park is an International Dark Sky Reserve. The Local Plan's Policy SD8 asks every scheme to avoid lighting first. Where lighting is needed, it must be justified, and its harm avoided or reduced as far as reasonably possible. Any outdoor lighting needs a statement explaining why it is required.
In the darkest areas, the plan says lighting should ideally not be visible in any direction, as glare, skyglow, spill or reflection. That shapes a gallery. A glazed pavilion is designed so light does not spill out at night. The lift lid, the ramp head and the paths use low, shielded, timed lighting, or none.
Outside the park, Chichester's Policy NE22 asks schemes near the Dark Sky Reserve to show no significant harm to the night sky. It also asks for a lighting assessment in sensitive places, such as the Chichester Harbour National Landscape and its setting.
Listed houses and conservation areas
The National Park Authority counts 166 conservation areas within or straddling the park, from market towns such as Petworth and Midhurst to small villages. In a conservation area, the planning authority must pay special attention to its character or appearance.
Works that affect a listed house's character need listed building consent, and its setting is protected. So a gallery here almost always sits under the grounds, not the house. The pavilion is designed as part of the setting, in the way an orangery or a coach house would be.
The Weald to the north
North of the Downs, many West Sussex country houses sit in the Weald. The High Weald National Landscape covers 1,461 square kilometres across Kent, Sussex and Surrey, and was designated in 1983. Trees and woodland cover nearly a third of it.
The same landscape test, policy N4, applies there. Much of the woodland is ancient, and national policy says the loss of ancient woodland or ancient and veteran trees should be refused, unless there are wholly exceptional reasons. The gallery moves, not the trees.
Chalk, drinking water and Source Protection Zones
The South Downs Local Plan records that two aquifers, one chalk and one greensand, supply drinking water to people inside and outside the park. Chichester's plan says public water for the south of its area relies on the chalk aquifer of the South Downs, a Principal Aquifer.
The Environment Agency maps Source Protection Zones around the wells, boreholes and springs that supply it. In the park, Policy SD17 permits development in these zones only where it does not harm the water or the supply. The plan also notes that solution features in the chalk can act as pathways for pollution.
Outside the park, Chichester's Policy NE19 applies in the most sensitive inner zones. A scheme there needs a site model and risk assessment covering excavation, piling and foundations, drainage, soils and the storage of chemicals.
So the ground investigation, the dig, the walls and the drainage are designed with the water in mind from day one. The finished gallery is a dry box to BS 8102 Grade 3, with two independent forms of protection. Our waterproofing guide explains how. If groundwater must be pumped while the dig is open, an abstraction licence is likely above 20 cubic metres a day, unless the short-term dewatering exemption applies.
Parkland, trees and country lanes
Each tree gets a root protection area under BS 5837, normally a radius of 12 times its stem diameter, and the gallery is planned around the ones worth keeping. A Tree Preservation Order makes cutting roots without consent an offence. In a conservation area, most tree work needs six weeks' notice.
Many lanes here are narrow. The lorry route, passing places and timings are planned before work starts. A highway authority can recover the cost of extra repairs caused by extraordinary traffic. Our guide to a garage under the garden covers how the grounds are protected and restored.
What a West Sussex gallery can include
- A drive-through car lift inside a garden pavilion. Our residential car lift guide explains how it works.
- An independent drive-out ramp as the second route, set into a bank or a walled garden.
- Around 16 cars on a single level, about 4.5m down.
- Climate control, fire detection and security to insurer standards, as in our car vault guide.
Size, depth and ground set the budget. Our underground garage cost guide explains each driver.
Questions
- Who decides planning for a house in the South Downs?
- Inside the National Park, the South Downs National Park Authority, under the South Downs Local Plan. Outside it, Chichester District Council decides under the Chichester Local Plan 2021 to 2039.
- Can I build an underground garage in the South Downs National Park?
- It is possible, and each case is tested on its merits. National policy limits the scale of development and gives substantial weight to the landscape. A gallery below ground, with one small pavilion, changes very little that anyone can see.
- Will lighting be a problem?
- It must be designed with care. The whole park is an International Dark Sky Reserve, so lighting is avoided first, then kept low, shielded and justified. A pavilion is designed so light does not spill out at night.
- Does the chalk make a gallery harder to build?
- It makes the water more important. The chalk supplies drinking water, so the dig, piling and drainage are planned to protect it, and some zones need a formal risk assessment.
- Are you connected with Goodwood?
- No. BELOW has no connection with Goodwood. We design private galleries for country houses in the West Sussex countryside around it.
Sources
- Goodwood, Festival of Speed
- Goodwood, Goodwood Revival
- South Downs National Park Authority, South Downs Local Plan (adopted 2 July 2019), including Policies SD8, SD17 and SD31
- South Downs National Park Authority, A new South Downs Local Plan
- Chichester District Council, Chichester Local Plan 2021 to 2039: adoption, including Policies NE19 and NE22
- NPPF (August 2026), Chapter 19: Conserving and enhancing the natural environment, policies N1 to N6
- General Permitted Development Order 2015, Schedule 2, Part 1, Class E (outbuildings)
- South Downs National Park Authority, Conservation areas
- Planning (Listed Buildings and Conservation Areas) Act 1990, section 72
- Planning (Listed Buildings and Conservation Areas) Act 1990, section 7
- Planning (Listed Buildings and Conservation Areas) Act 1990, section 66
- High Weald National Landscape, About the landscape
- Somerset Council, Areas of Outstanding Natural Beauty renamed National Landscapes (22 November 2023)
- Environment Agency, Groundwater source protection zones (SPZs)
- UK government, Check if you need a licence to abstract water
- UK government, Tree Preservation Orders and trees in conservation areas
- Leeds City Council, Tree survey guidance note (BS 5837:2012 root protection areas)
- Highways Act 1980, section 59 (extraordinary traffic)