Basement car galleries, underground car storage and car vaults
A basement car gallery is a private room below the house or garden where a collection is kept, protected and shown. BELOW designs and builds it whole: the structure, waterproofing, climate, security, lighting and the drive-through lift. Nothing changes above ground.
BELOW does not sell lifts, stackers or storage units. We build the gallery itself, from first sketch to handover, with one project director. This guide explains what that includes.
Updated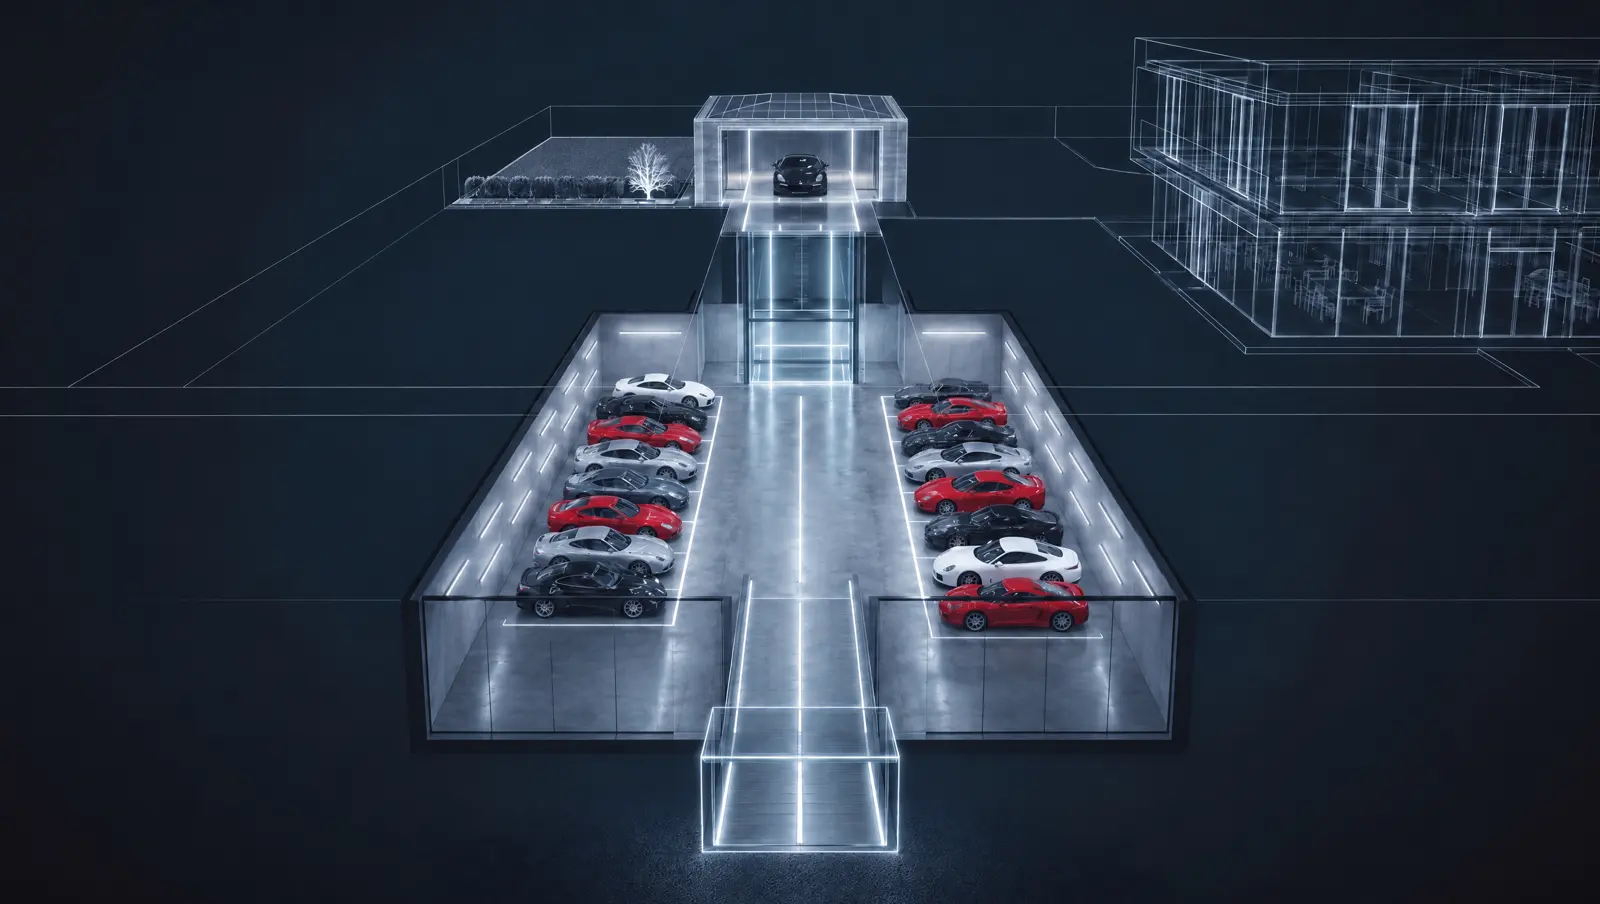
Three names for one room
Collectors use different words for the same idea.
- A basement car gallery is about display. The cars are lit and finished like a private gallery.
- Underground car storage is about space. The cars are out of sight and out of the weather.
- A car vault is about protection. Security, fire, damp and access are designed in.
A BELOW gallery is all three in one room. Our car vault guide sets out the protection in detail.
Where it goes
Most galleries sit under the garden or the driveway. Only a garden pavilion or a flush lift lid shows above ground. Some are built beneath the house itself. Our guide to a garage under the garden explains the garden option.
We work beneath country houses, estates and villas with land, across the UK and worldwide. See underground garages in London, underground garages in Surrey and car galleries in the Cotswolds.
How you arrive
You drive into a pavilion in the garden. A drive-through lift takes the car down. You drive forward off it into the gallery, with no turning or reversing.
Every gallery has an independent second route, normally a drive-out ramp. If the lift is out of service, the cars still have a way out. The lift is one part of the gallery, not the product. Our residential car lift guide explains how it works.
What we build
Each gallery is designed and built as one project:
- design and planning, drawn with the house and the garden
- structure and waterproofing, designed to stay dry on its own
- air, humidity control and standby power
- fire strategy and security, agreed with specialists and, where possible, the insurer
- lighting, finishes and a completely bespoke interior, by our own design team
- the drive-through lift and the ramp out
Our waterproofing guide, air and climate guide and car gallery security guide cover each part. Every gallery is built to the BELOW Standard.
Planning and cost
An underground garage almost always needs planning permission. We prepare the application with our architects and engineers. Our planning permission guide explains the rules, and our study of underground garage planning decisions shows what councils have approved.
We do not publish prices. Size, depth, ground, the lift and the finish set the budget, so every gallery is costed in a feasibility study after a private consultation. Our underground garage cost guide explains each cost driver.
Who it is for
BELOW works for private collectors, family offices and their architects. We sign an NDA on request before we speak, and never publish a property without permission. Read more for car collectors, family offices and architects.
Questions
- What is a basement car gallery?
- A private room below the house or garden where a car collection is kept, protected and shown. It is lit like a gallery, climate controlled and secure, and reached by a drive-through lift with a ramp out.
- Is underground car storage the same as a car vault?
- In a BELOW gallery they are the same room. The storage is the space below ground. The vault is the protection: security, fire, climate and controlled access. The gallery is how it is lit and finished.
- Does BELOW sell car lifts?
- No. BELOW designs and builds the whole basement car gallery. The drive-through lift is one part of it, chosen with the engineers for each site.
- Can a car gallery go under the garden?
- Yes. Most BELOW galleries sit under the garden or the driveway, with only a garden pavilion or a flush lift lid above ground. Some are built beneath the house.
- How much does a basement car gallery cost?
- It depends on size, depth, ground conditions, the lift and the finish. Each gallery is costed in a feasibility study that follows a private consultation.